 Contact
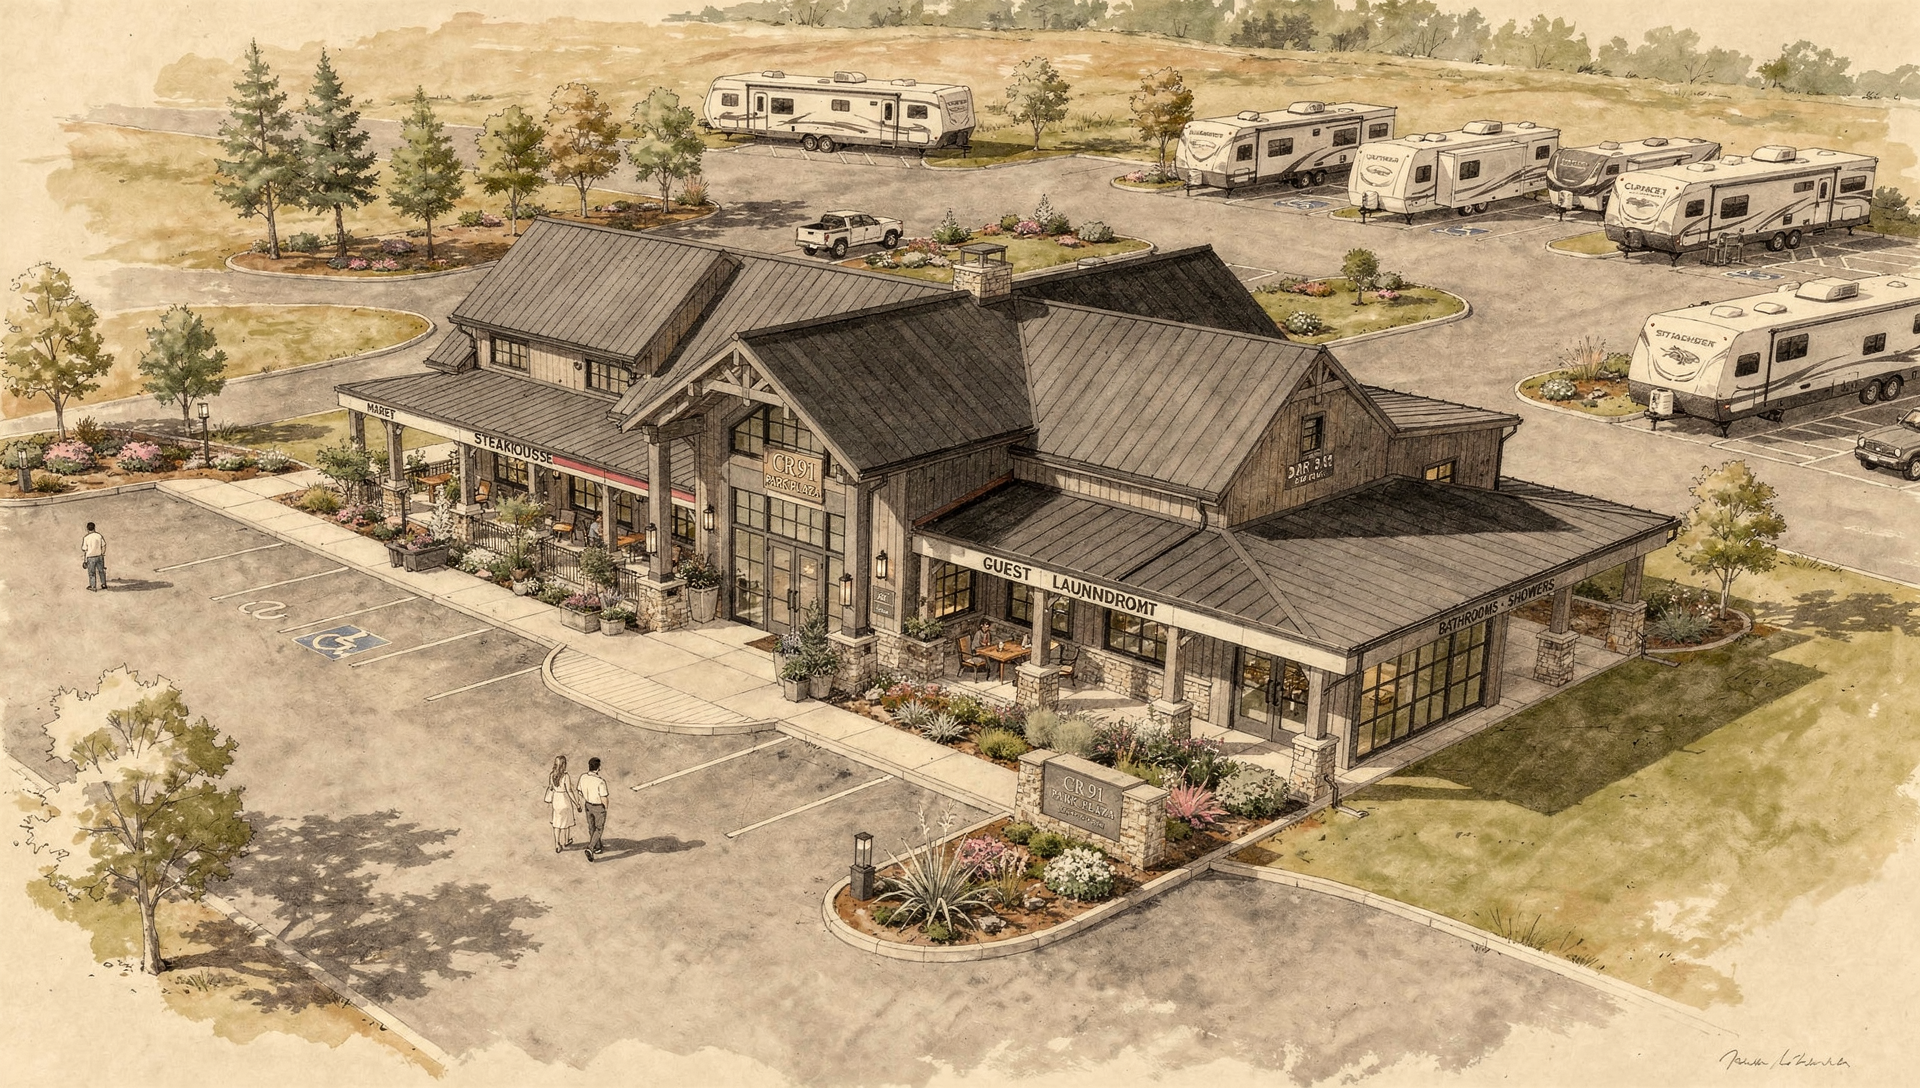 Concept illustration
← All phasesPhase 01
CR 91 Park Plaza
The commercial and social heart of the destination.
Immediate DevelopmentThe Role of This Phase
Phase 1 brings dining, essentials and guest services together in a planned 7,200-square-foot plaza serving RV travelers, local families and future CR 91 attractions.
7,200 sq ft planned plaza
Dining + market
Guest services hub
What It Adds
A distinct experience within the larger CR 91 vision.
- A destination steakhouse designed for travelers and the surrounding community
- A market for everyday essentials, local goods, drinks and snacks
- Laundry, restrooms and showers supporting the operating RV park
- Flexible gathering space that can support CR 91 events and hospitality
Supporting Visual
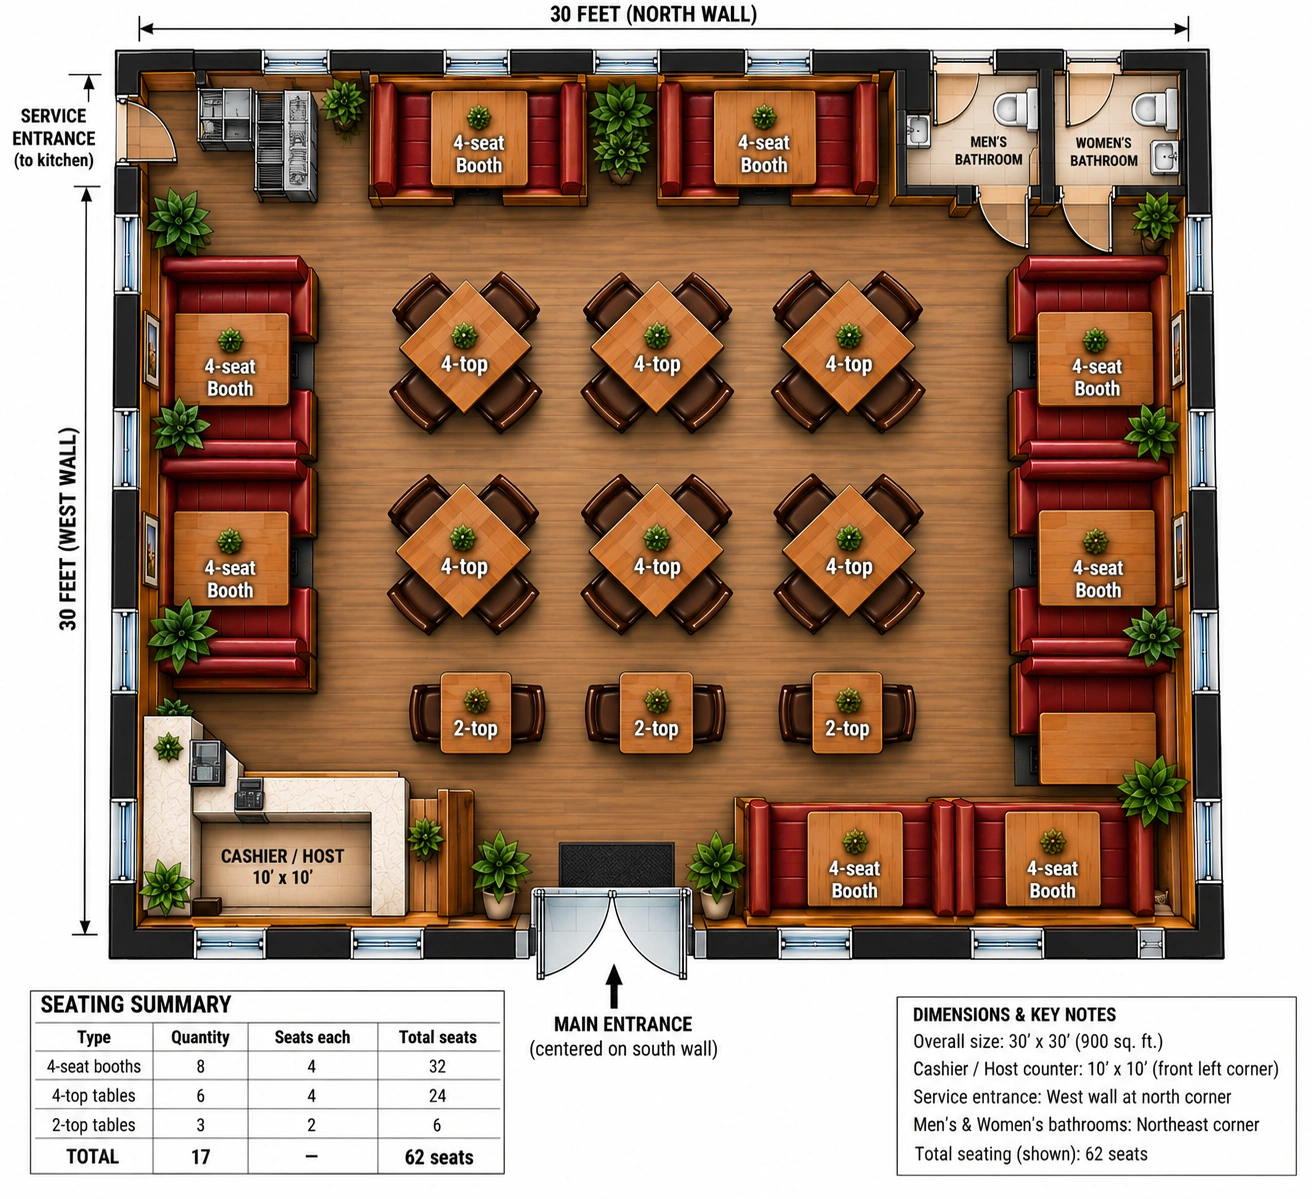
Preliminary restaurant layout study
Phase 01 · Future Vision
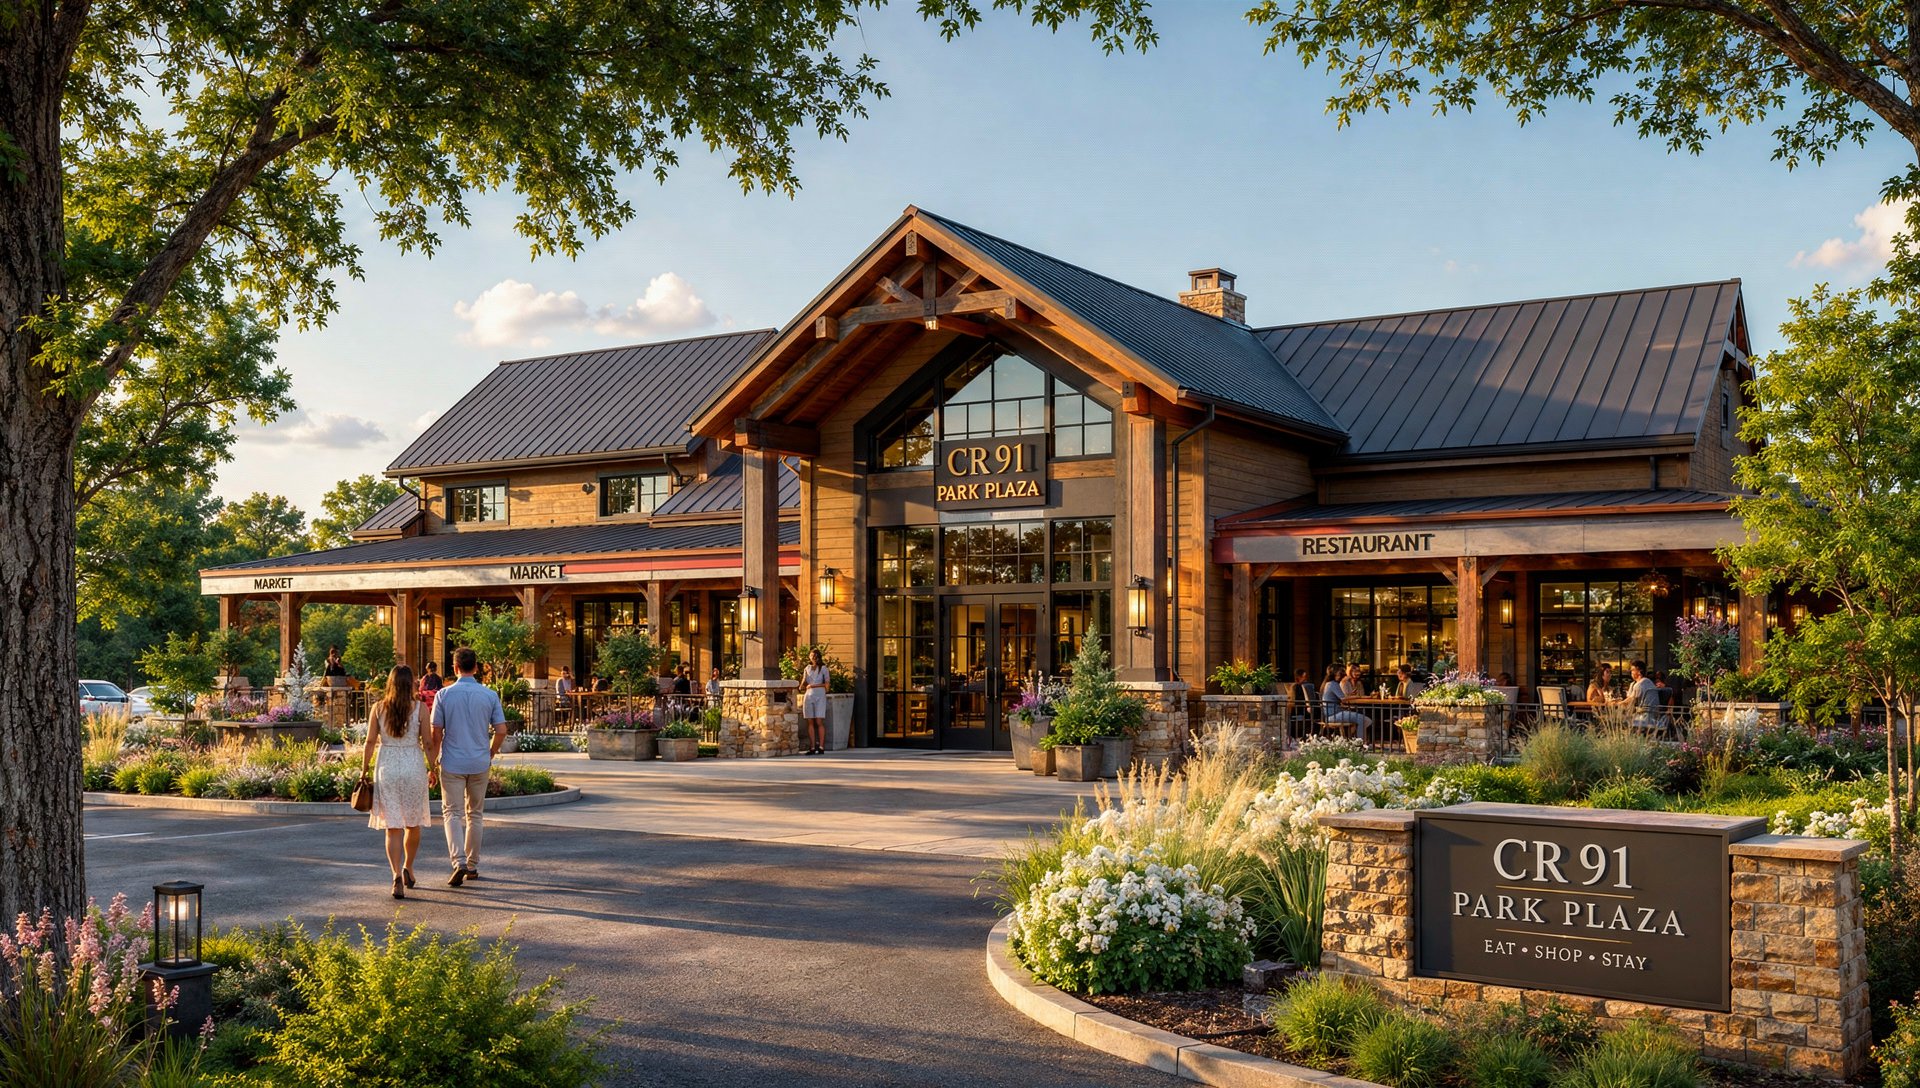
A welcoming arrival at Park Plaza.
The existing exterior concept brings the plaza's market, restaurant and gathering spaces together through warm timber, local stone and inviting covered porches.
Concept imagery is illustrative. The restaurant diagram shows a 62-seat arrangement; Elaine's current planning cap is approximately 50 seats, subject to architectural, code and operating review. Final architecture, operators, permits, bids and construction timing remain subject to completion.