 Contact
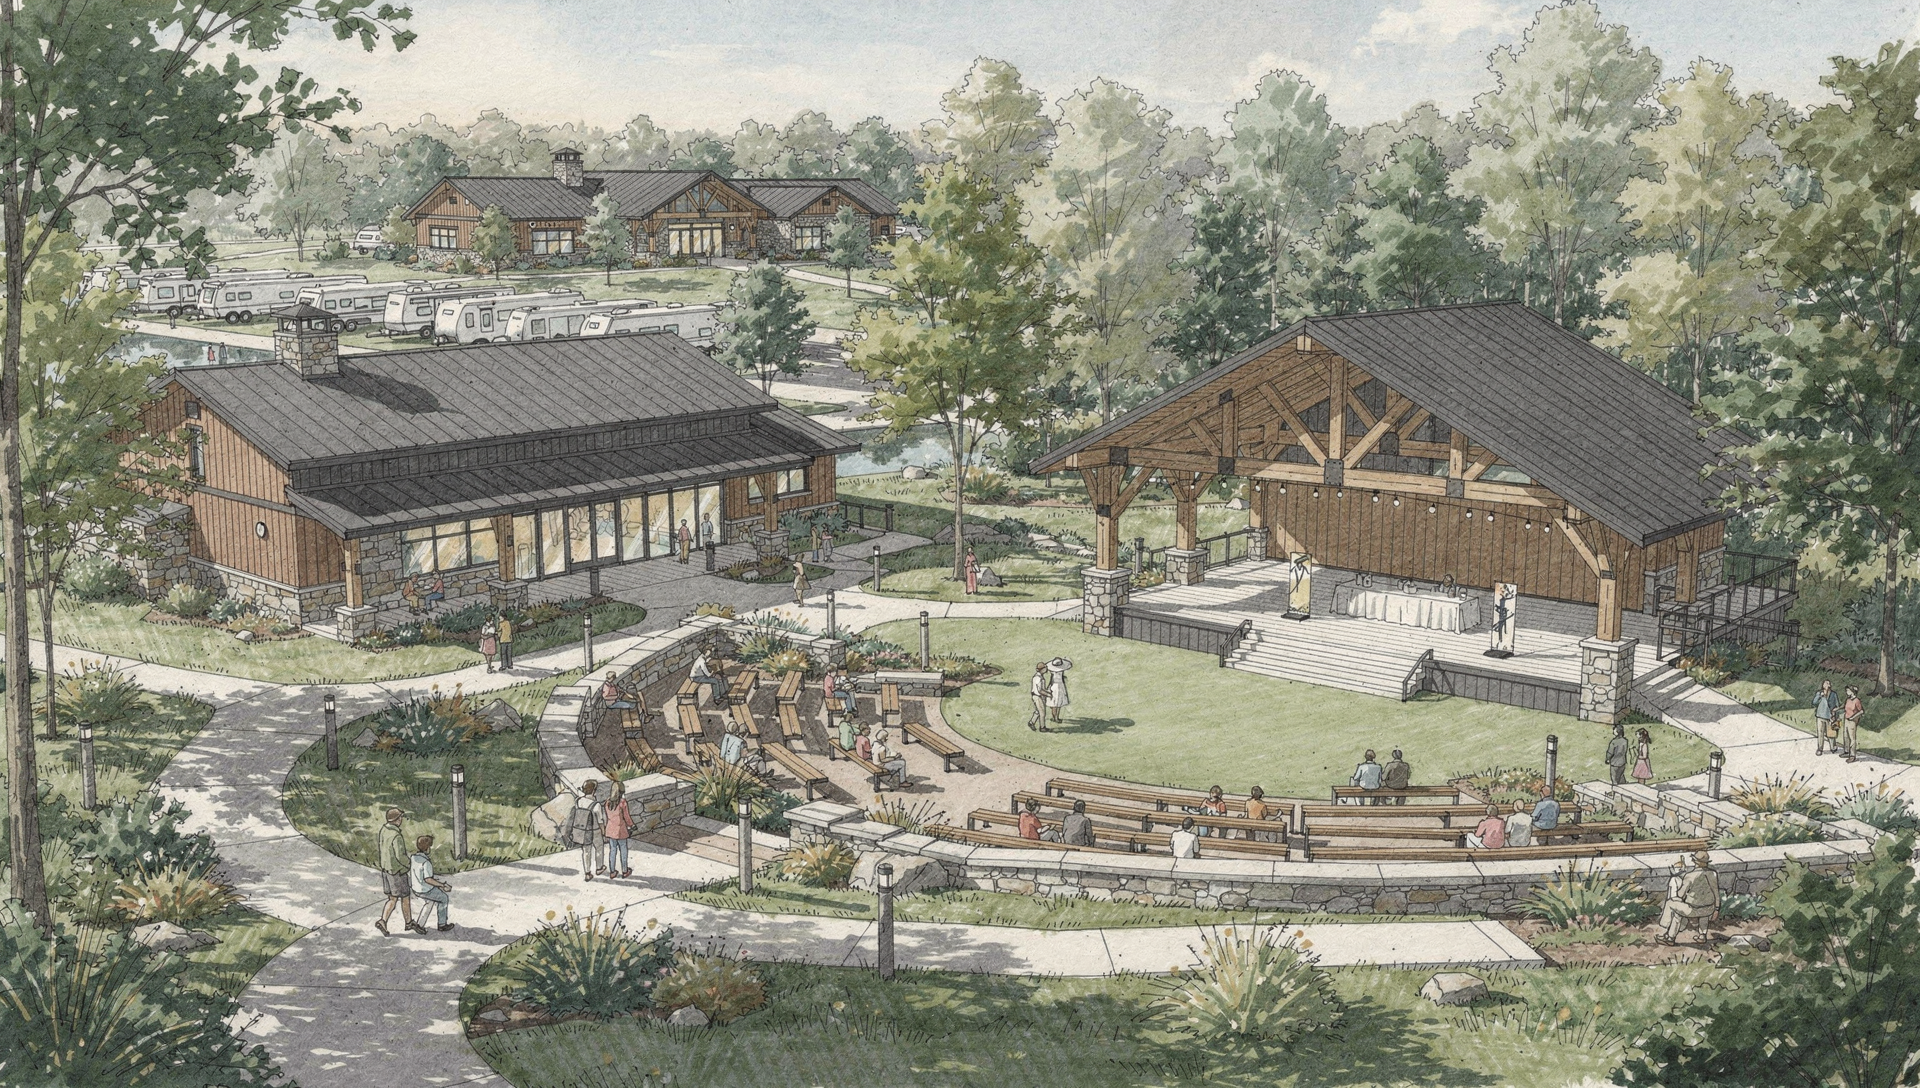 Concept illustration
← All phasesPhase 05
Amphitheater & Community Events
A signature outdoor venue for music, festivals and shared moments.
Long-Term VisionThe Role of This Phase
The amphitheater concept gives the CR 91 vision a large-format gathering place for regional entertainment, seasonal programming and community events.
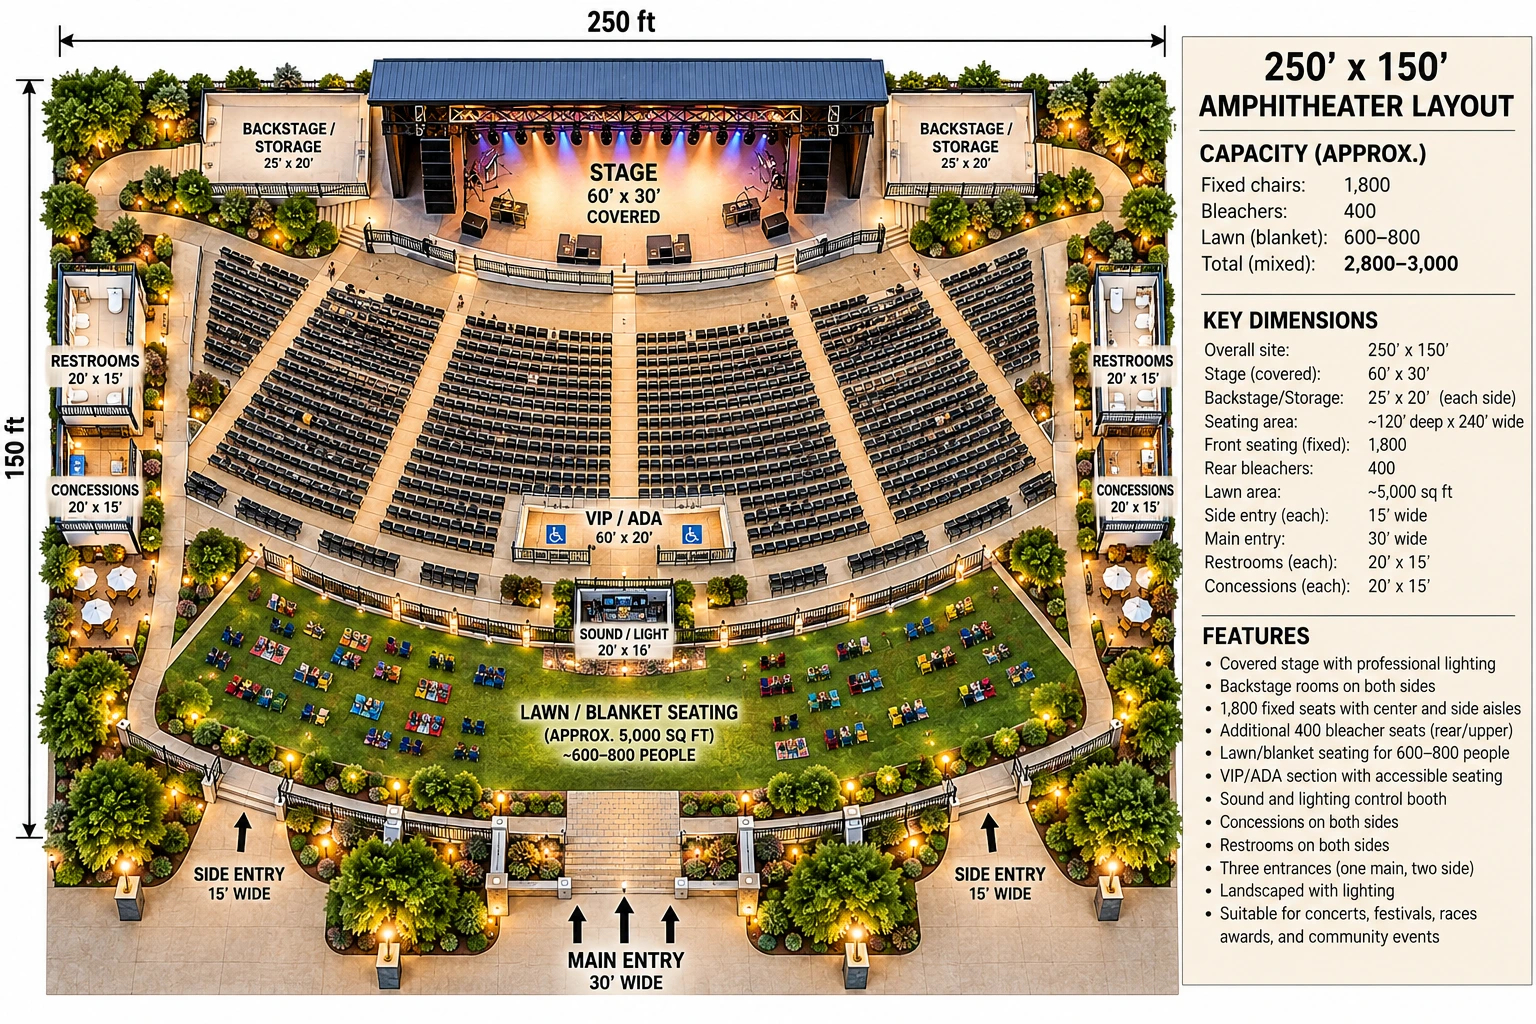
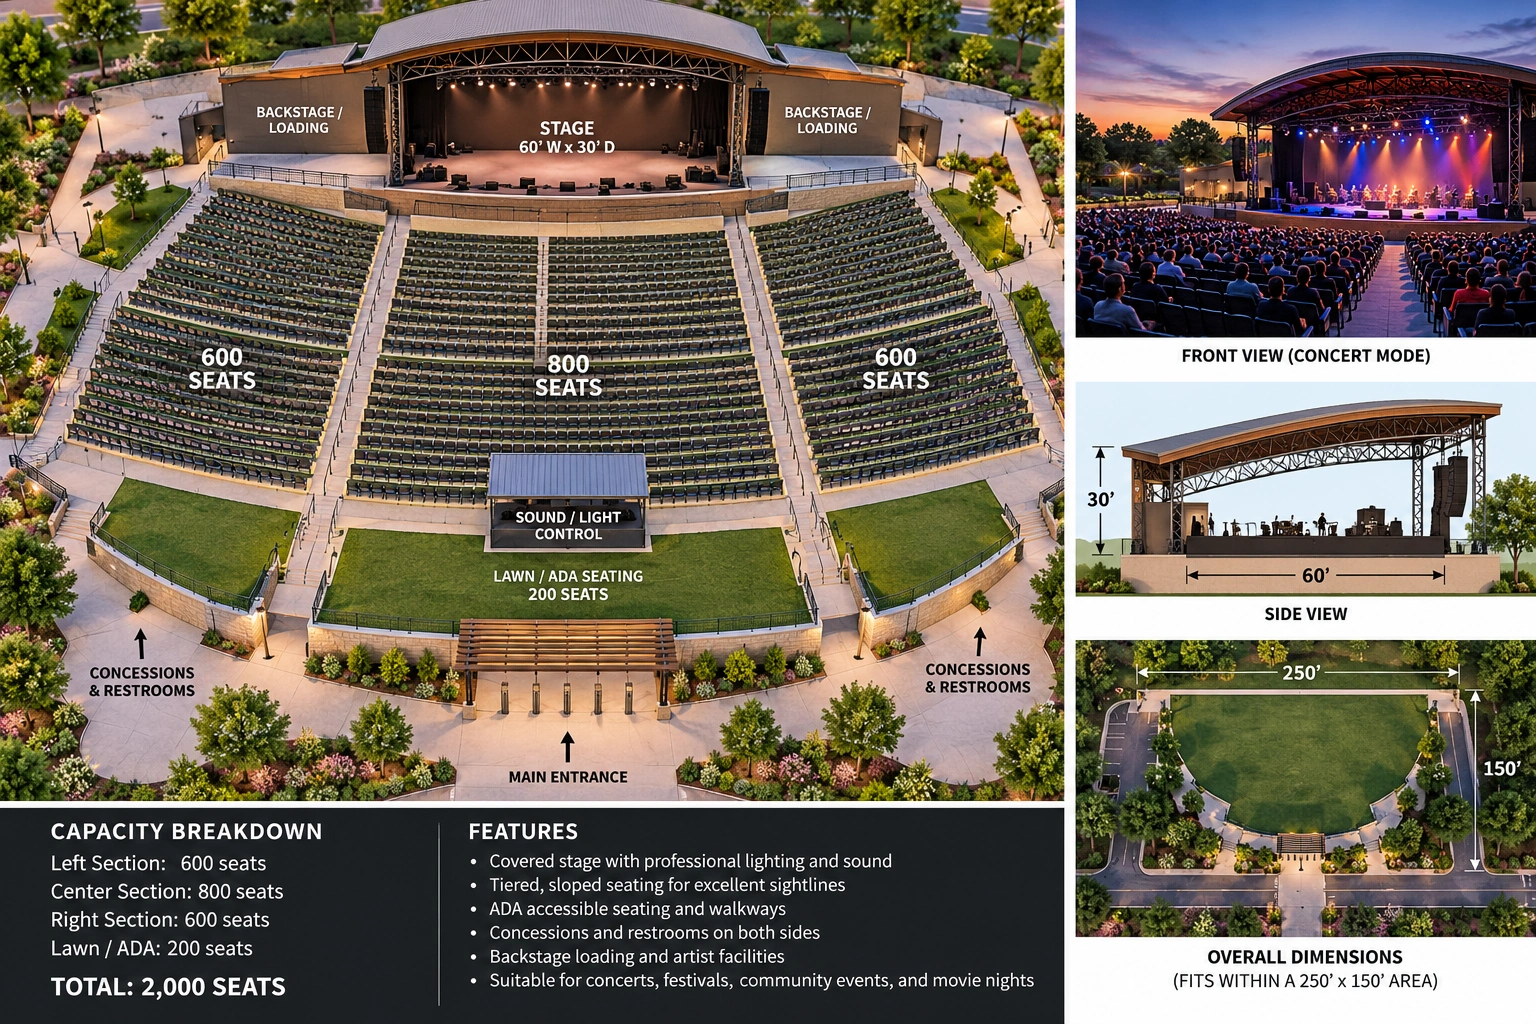
Approx. 250′ × 150′ study
Approx. 2,800–3,000 capacity
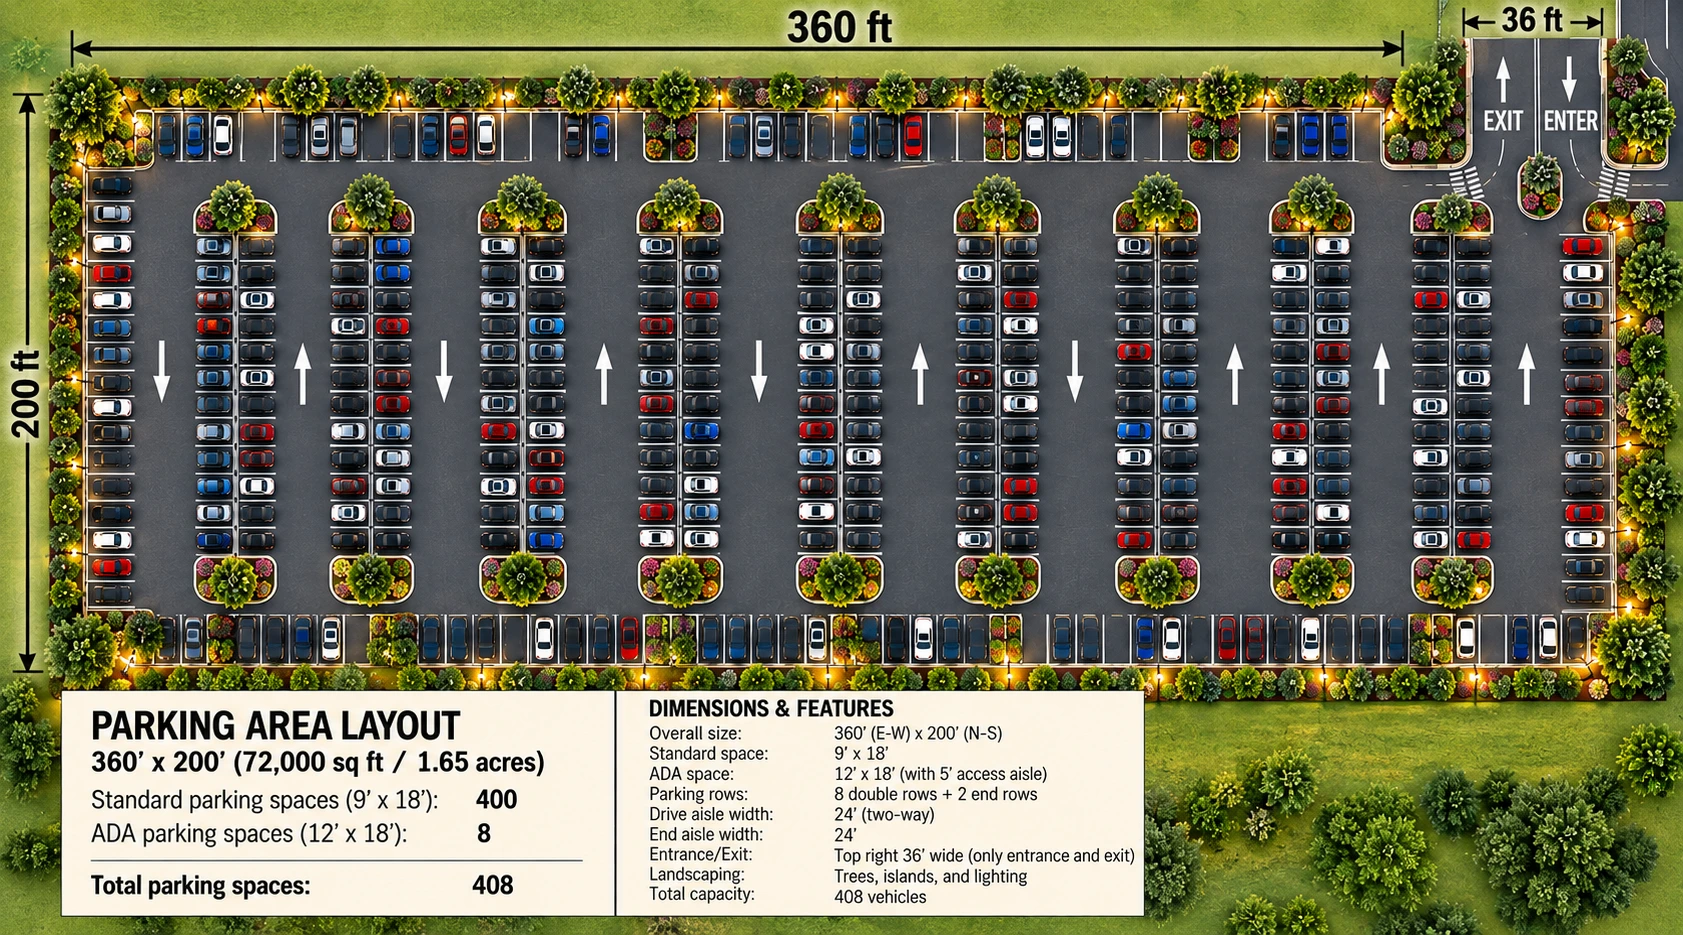
Approx. 408-space parking concept
What It Adds
A distinct experience within the larger CR 91 vision.
- A flexible outdoor performance and community-event environment
- Potential concerts, festivals, fundraisers and seasonal celebrations
- Food-and-beverage opportunities linked to the Park Plaza
- A companion parking and arrival concept sized for event operations
Supporting Visual
Elaine's preliminary parking study
Supporting Visual
Elaine's preliminary amphitheater layout
Supporting Visual
Additional amphitheater design study — preliminary
Phase 05 · Future Vision
Room for music. Space for community.
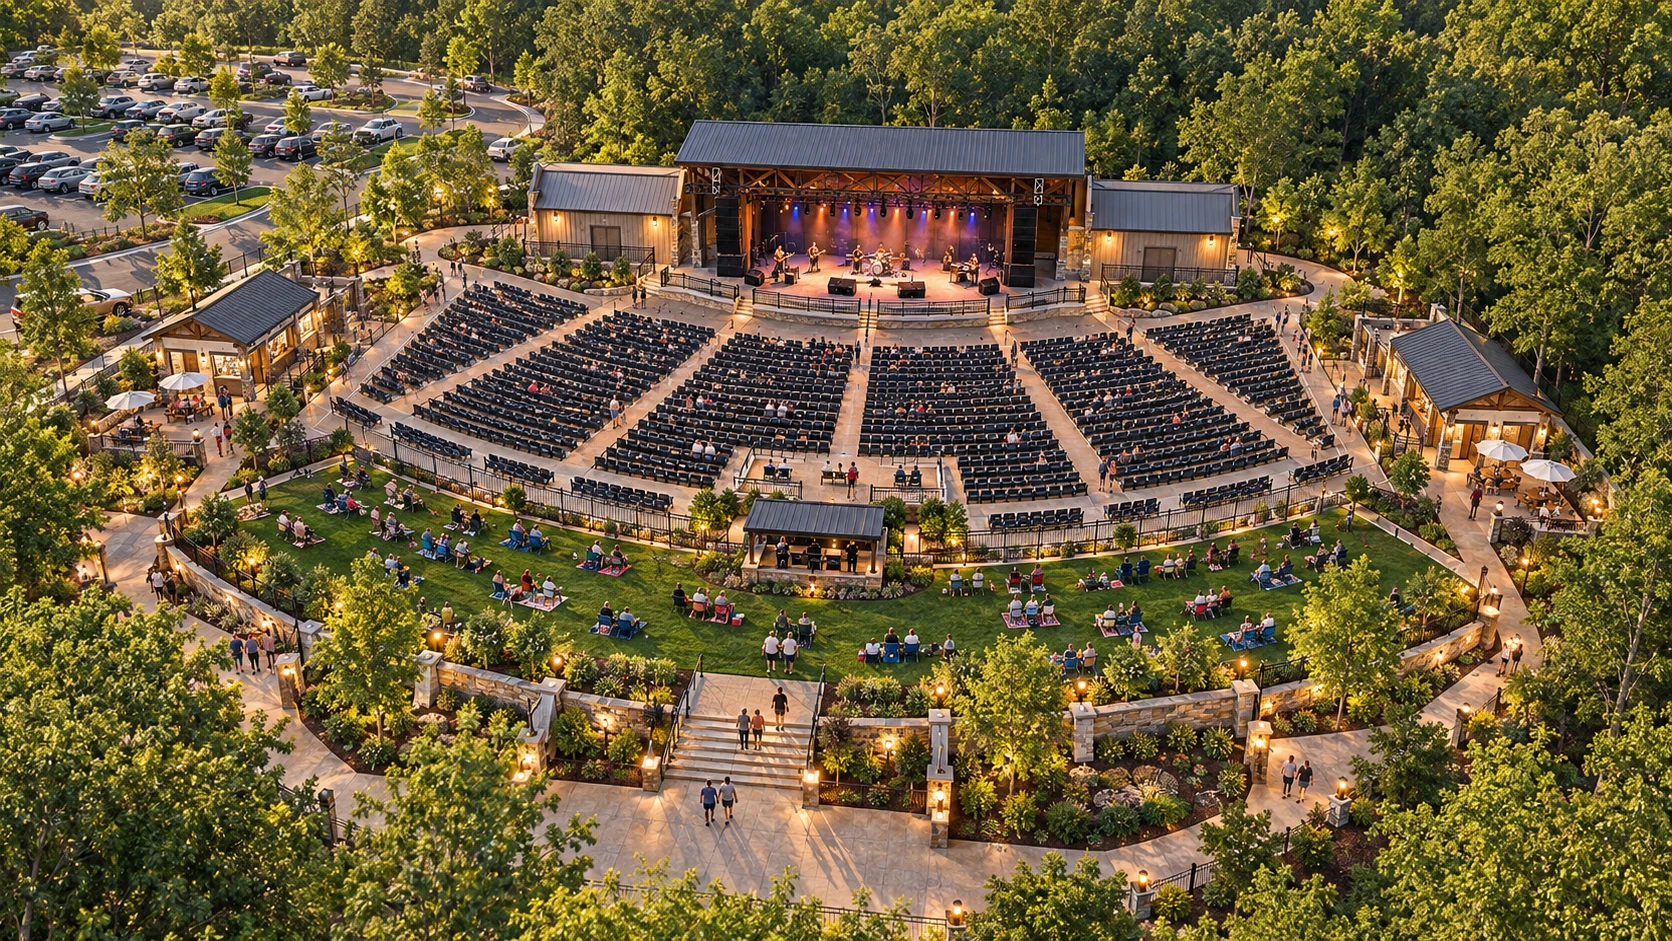
An aerial interpretation of Elaine's amphitheater concept, showing the relationship between the covered stage, audience areas and landscaped arrivals.
Capacity, parking, site plan, acoustics, engineering, permits, costs, operators and financing all remain subject to professional review.