 Contact
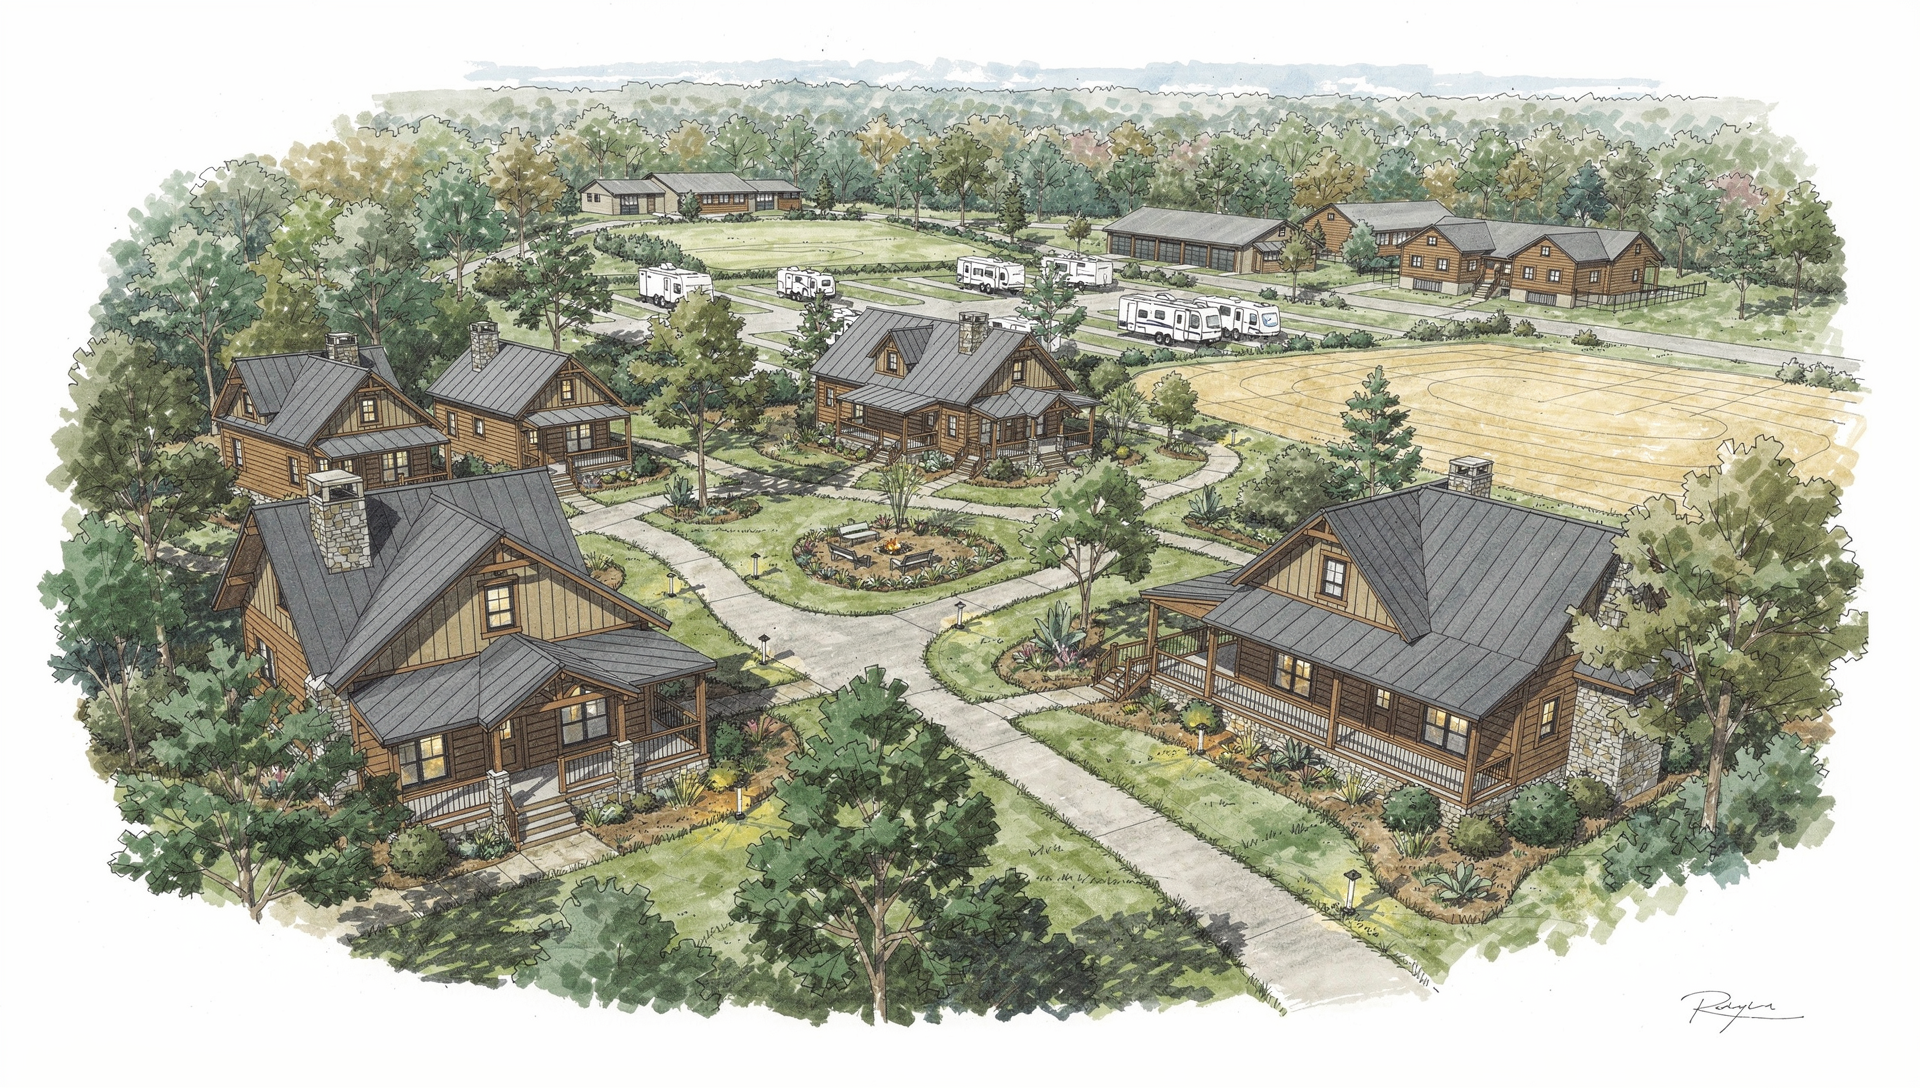 Concept illustration
The Role of This Phase
Cabins and cottages would complement the operating RV park and planned glamping, creating a broader lodging mix for families, couples, group travel and event weekends.
Early concept: 5–10 units
Wooded character
Expandable lodging mix
What It Adds
A distinct experience within the larger CR 91 vision.
- Cabins or cottages designed around the property's natural setting
- A comfortable non-RV option for longer visits and special occasions
- Potential packages connecting stays with dining, recreation and events
- An initial collection that could expand as demand and infrastructure allow
Phase 04 · Future Vision
A quiet place to stay awhile.
A design-direction view of the planned cabin collection, bringing warm timber, welcoming porches and shared outdoor spaces into the wooded setting.
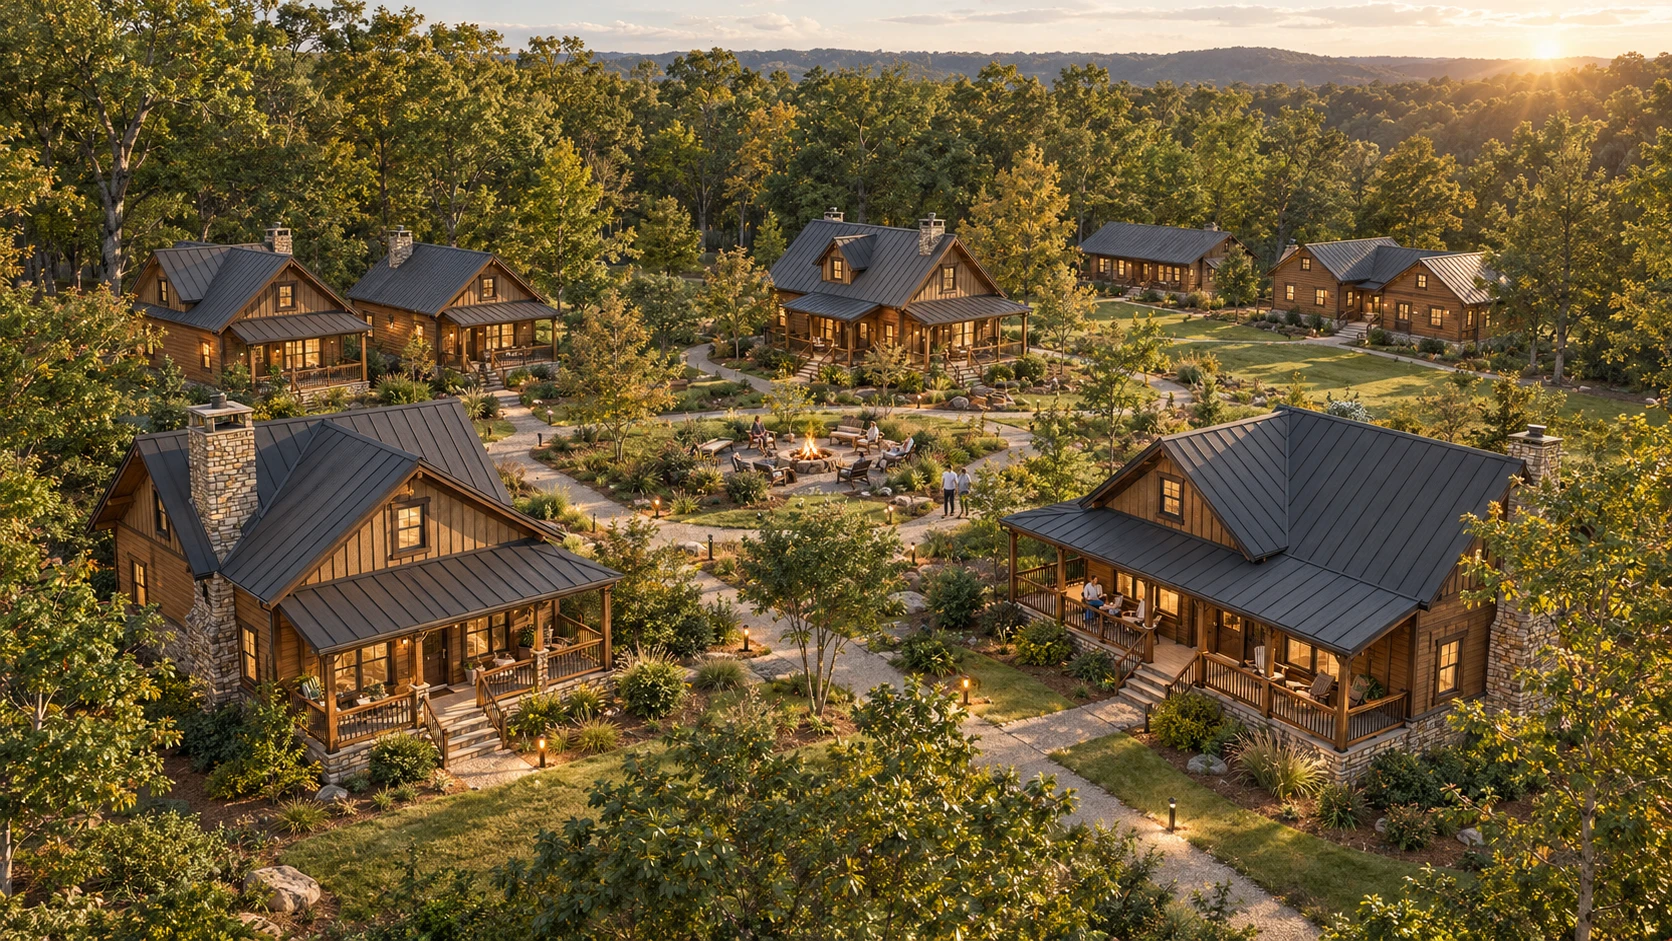
The current illustration is a design-direction study, not a final architecture set or construction commitment.